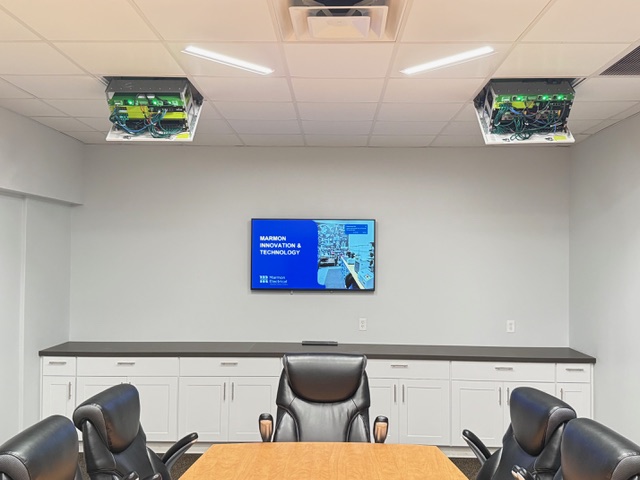
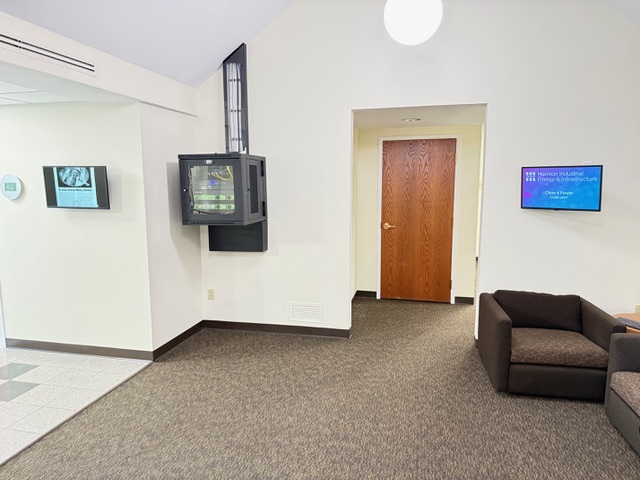
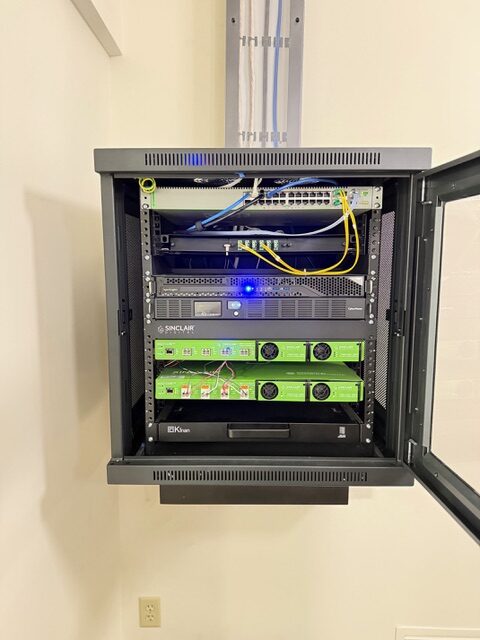
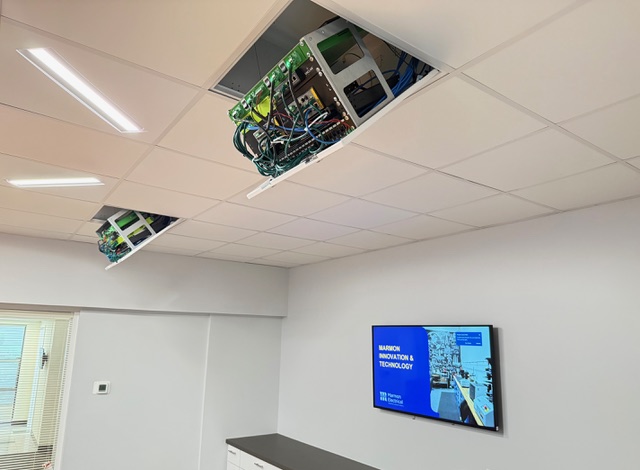
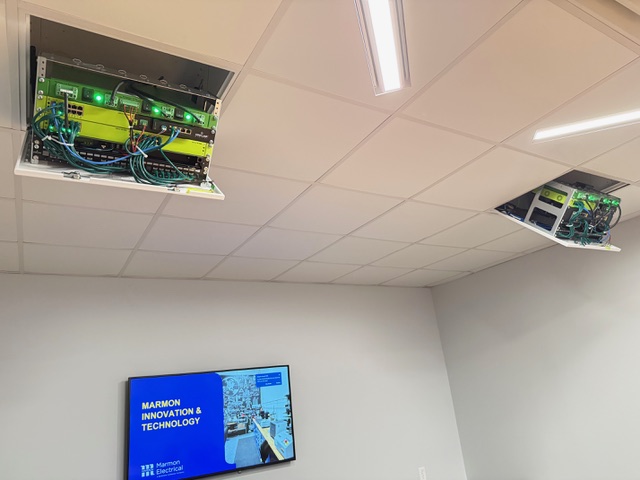
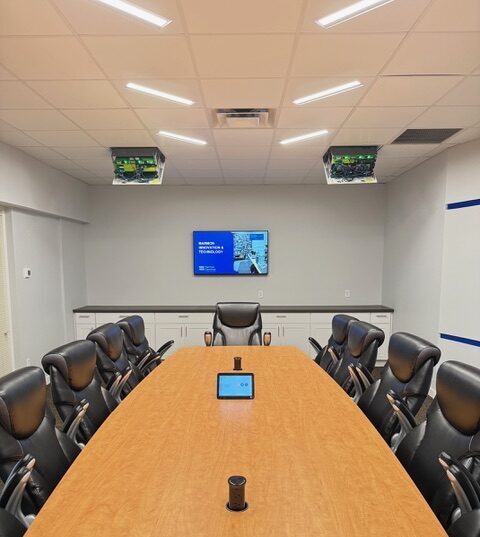
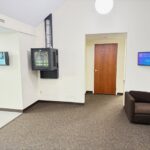
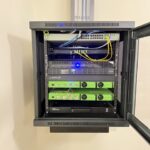
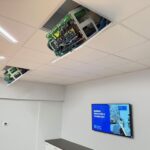
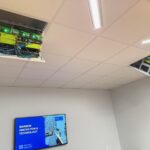
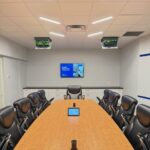
When updating corporate office and lab spaces, traditional AC line-voltage electrical distribution presents significant structural and financial bottlenecks. A conventional design for these spaces would require five to six dedicated 120V branch circuits, over 3,000 feet of 12 AWG copper conductors, 500+ feet of EMT conduit, and dedicated breaker panel positions.
Standard AC installations mandate licensed electricians for every line-voltage pull, conduit bend, and fixture connection, extending project timelines and driving up skilled labor costs. Reconfiguring lighting or media infrastructure with line-voltage systems requires physical rewiring, cutting into drywall, and disrupting building operations. Additionally, traditional electrical subpanels and IT switches consume valuable floor space and require dedicated HVAC cooling, adding ongoing operational overhead.